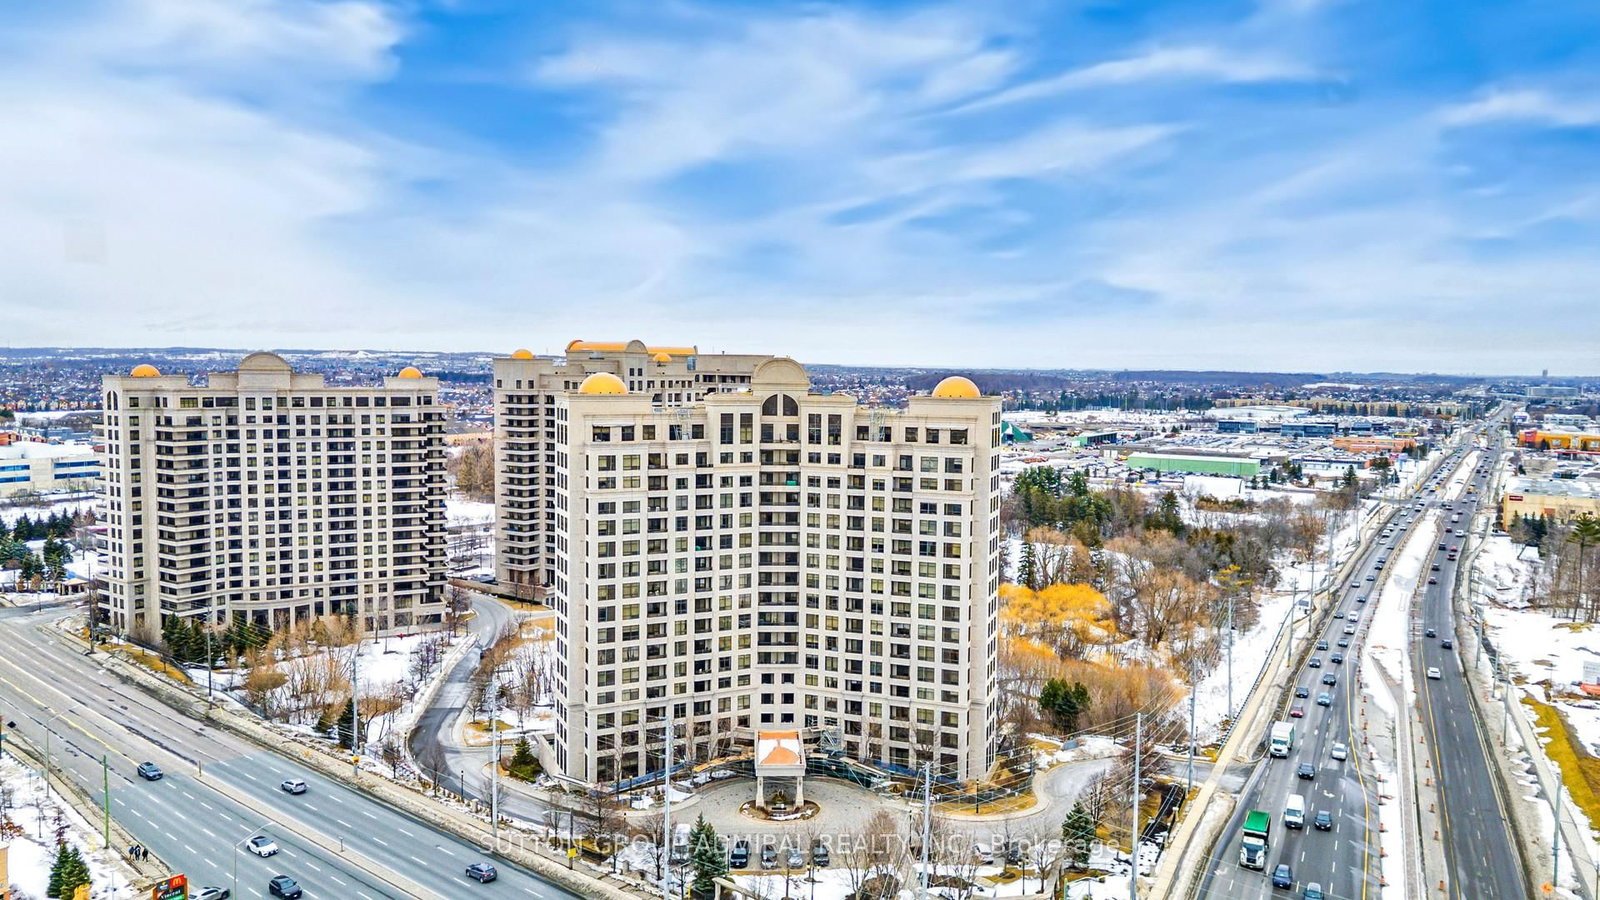
<-- style PDP --> 1412-9000 Jane Street, Vaughan - Condo Apt for lease for $2,350
  • for lease

1412-9000 Jane Street

Vaughan, Ontario, L4K 0M6 - Vellore Village

$2,350

  • Neighbourhood

    Vellore Village

  • Major Intersection

    Jane / Rutherford

  • Listed Since: 38 day(s)

  • Last update: today

Overview

  • Property Type

    Condo Apt, Apartment

  • Bedrooms

    1

  • Bathrooms

    2

  • Square Feet

    600-699

  • Exposure

    East

  • Total Parking

    1 Underground Garage

  • Locker

    Owned

  • Furnished

    No

  • Balcony

    Open

Property Description

Property description for 1412-9000 Jane Street, Vaughan

Welcome to Charisma in Vaughan. This stylish 1-bedroom, 1.5-bath condo offers a modern open-concept layout dressed in soft grey and white tones, creating a bright, airy, and inviting living space. Thoughtfully upgraded throughout, the kitchen features quartz countertops and backsplash, complemented by a marble counter in the primary bathroom for a cohesive, upscale finish. Grey engineered hardwood flooring flows seamlessly throughout the unit, adding timeless elegance. Residents enjoy impressive amenities including a ground-floor games and billiards room, family dining room, theatre room, and a 7th-floor outdoor pool with wellness centre-plus many more worth exploring. Ideally located just steps from Vaughan Mills, with easy access to Highway 400, public transit, restaurants, and everyday amenities, this condo delivers exceptional convenience without compromising on style or comfort. A perfect opportunity for first-time buyers, investors, or those seeking refined urban living in a prime location.

Listed by Century 21 Miller Real Estate Ltd.

  • MLS #

    N12779976

  • Sq. Ft

    600-699

  • Sq. Ft. Source

    MLS

  • Year Built

    Available Upon Request

  • Basement

    None

  • View

    n/a

  • Garage

    Underground, 1 spaces

  • Parking Type

    Owned

  • Locker

    Owned

  • Pets Permitted

    Yes-with Restrictions

  • Exterior

    Concrete

  • Fireplace

    N

  • Security

    n/a

  • Elevator

    n/a

  • Laundry Level

    n/a

  • Building Amenities

    Concierge,Gym,Media Room,Rooftop Deck/Garden,Outdoor Pool,Visitor Parking

  • Maintenance Fee Includes

    Heat, Parking

  • Property Management

    First Service Residential

  • Heat

    Forced Air

  • A/C

    Central Air

  • Water

    n/a

  • Water Supply

    n/a

  • Central Vac

    N

  • Cert Level

    n/a

  • Energy Cert

    N

  • Kitchen

    7.6 x 3.2 ft Main level

    Combined W/Living, Quartz Counter, Laminate

  • Living

    7.6 x 3.2 ft Main level

    Combined W/Kitchen, Laminate, Sliding Doors

  • Primary

    3.4 x 3.0 ft Main level

    4 Pc Ensuite, Laminate

  • Bathroom

    0.0 x 0.0 ft Main level

    4 Pc Ensuite, Tile Floor, Marble Sink

  • Powder Rm

    0.0 x 0.0 ft Main level

    2 Pc Ensuite, Tile Floor, Marble Sink

  • MLS #

    N12779976

  • Sq. Ft

    600-699

  • Sq. Ft. Source

    MLS

  • Year Built

    Available Upon Request

  • Basement

    None

  • View

    n/a

  • Garage

    Underground, 1 spaces

  • Parking Type

    Owned

  • Locker

    Owned

  • Pets Permitted

    Yes-with Restrictions

  • Exterior

    Concrete

  • Fireplace

    N

  • Security

    n/a

  • Elevator

    n/a

  • Laundry Level

    n/a

  • Building Amenities

    Concierge,Gym,Media Room,Rooftop Deck/Garden,Outdoor Pool,Visitor Parking

  • Maintenance Fee Includes

    Heat, Parking

  • Property Management

    First Service Residential

  • Heat

    Forced Air

  • A/C

    Central Air

  • Water

    n/a

  • Water Supply

    n/a

  • Central Vac

    N

  • Cert Level

    n/a

  • Energy Cert

    N

  • Kitchen

    7.6 x 3.2 ft Main level

    Combined W/Living, Quartz Counter, Laminate

  • Living

    7.6 x 3.2 ft Main level

    Combined W/Kitchen, Laminate, Sliding Doors

  • Primary

    3.4 x 3.0 ft Main level

    4 Pc Ensuite, Laminate

  • Bathroom

    0.0 x 0.0 ft Main level

    4 Pc Ensuite, Tile Floor, Marble Sink

  • Powder Rm

    0.0 x 0.0 ft Main level

    2 Pc Ensuite, Tile Floor, Marble Sink

Thinking of Selling?

Find Out Your Home’s Value in Today’s Market!

No Email or Signup is required to view your home estimate.

estimate your home value

Contact Manoj Kukreja

Sales Representative,
Century 21 People’s Choice Realty Inc.,
Brokerage
(647) 576 - 2100

Manoj profile avatar

Property History

Property history for 1412-9000 Jane Street, Vaughan

This property has been sold 1 time before. Create your free account to explore sold prices, detailed property history, and more insider data.

Sign In / Register

Inventory Graph

10 9 8 7 6 5 4 3 2 1 0 1 Months of inventory SELLER'S Market BALANCED Market BUYER'S Market

Thinking of Selling?

Find Out Your Home’s Value in Today’s Market!

No Email or Signup is required to view your home estimate.

estimate your home value

Contact Manoj Kukreja

Sales Representative, Century 21 People’s Choice Realty Inc., Brokerage
(647) 576 - 2100

Manoj profile avatar

Recent Sold Listings in Vellore Village, Vaughan

Popular Cities